
One Wellington:
Value Engineering Saves Vision
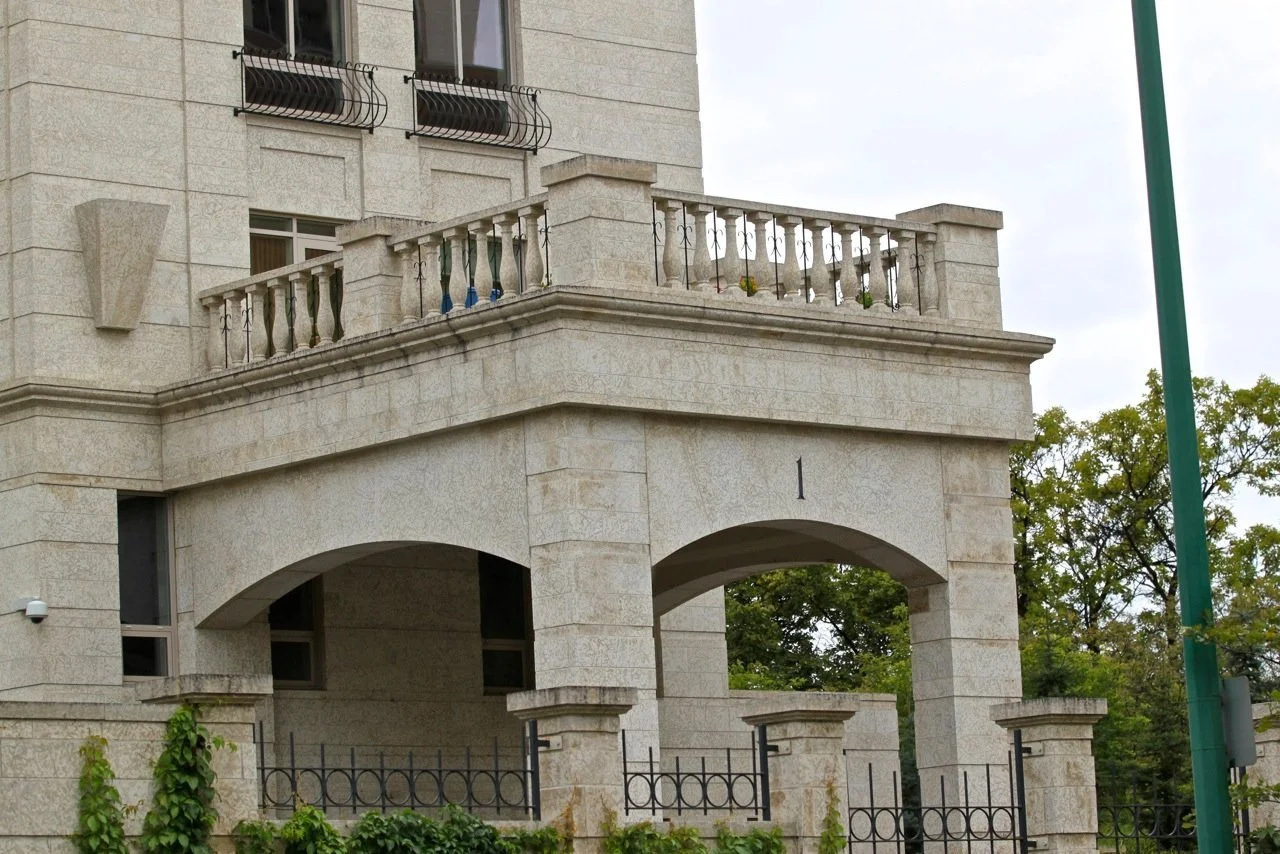
In the late 1990’s, Cooper Rankin Architects of Winnipeg, Manitoba were in the process of designing what was to be Winnipeg’s most distinctive and prestigious address, 1 Wellington Crescent.
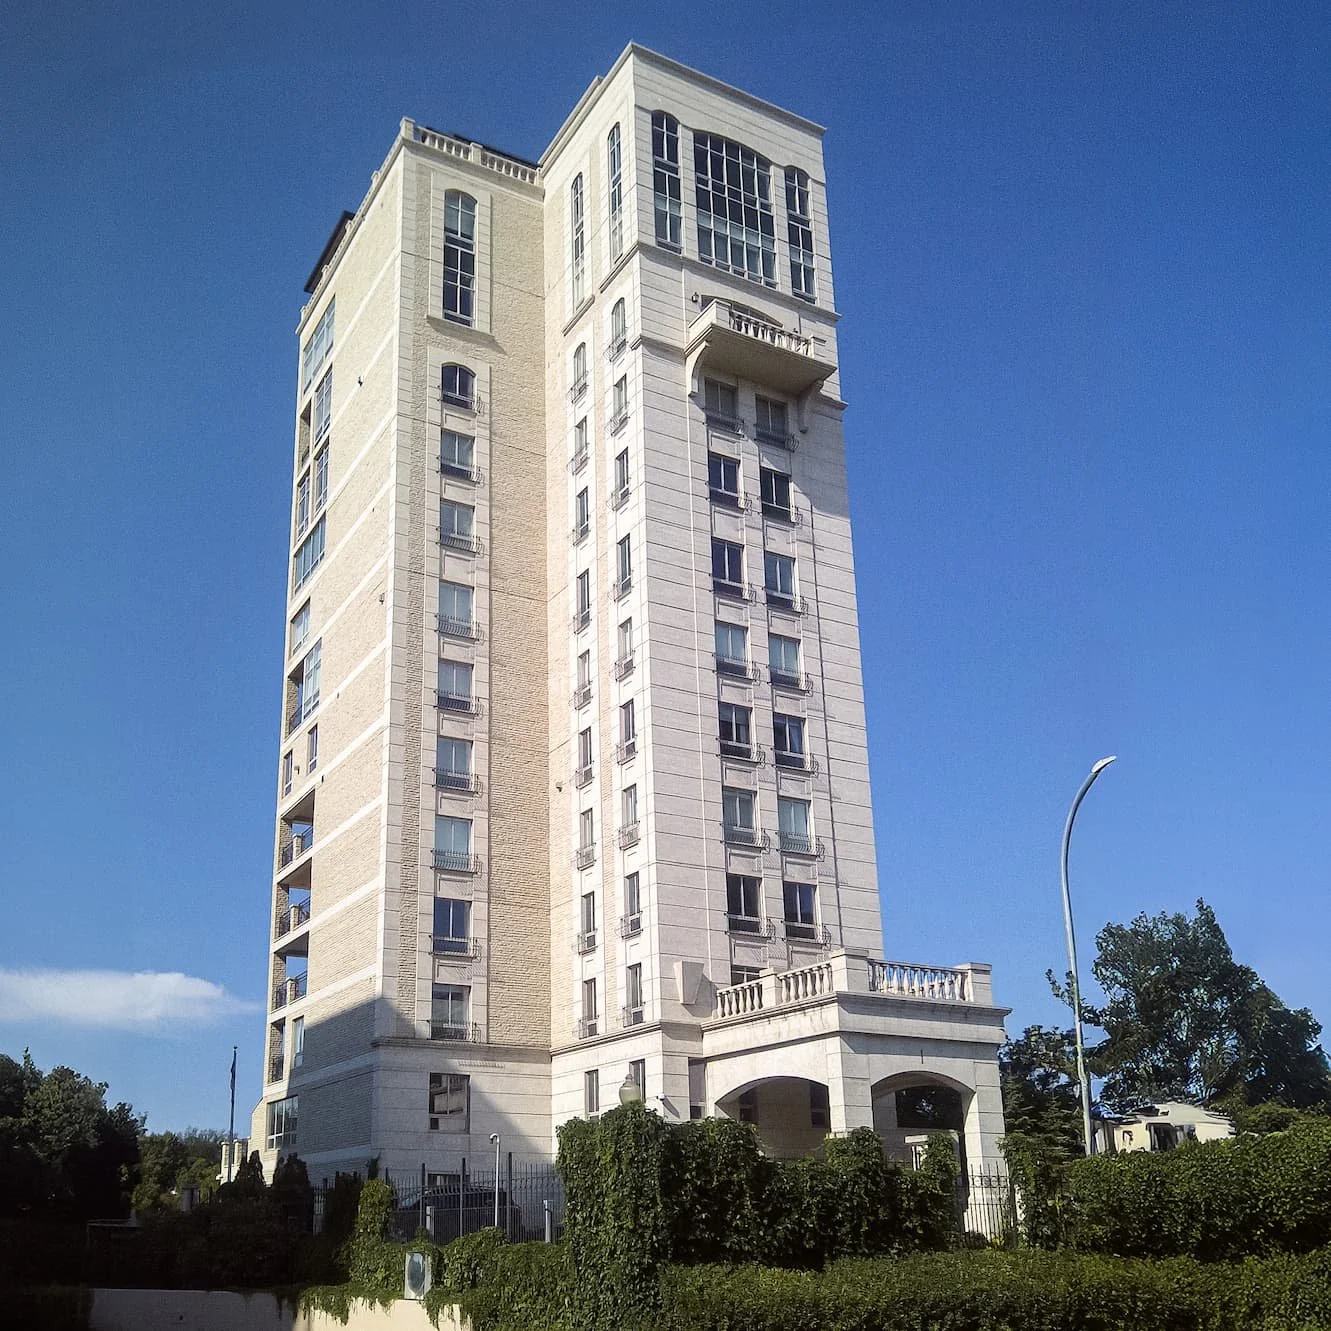
Challenge:
In the late 1990’s, Cooper Rankin Architects of Winnipeg, Manitoba were in the process of designing what was to be Winnipeg’s most distinctive and prestigious address, 1 Wellington Crescent.
Solution:
In the late 1990’s, Cooper Rankin Architects of Winnipeg, Manitoba were in the process of designing what was to be Winnipeg’s most distinctive and prestigious address, 1 Wellington Crescent.
Gillis immediately went to work
assembling its team of professional estimators, draftspeople, and business developers. After a thorough review of the architectural drawings, it became clear there were a number of options available to reduce cost without sacrificing aesthetic. The resultant proposal led to the graceful building which stands proudly at the intersection of luxurious Wellington Crescent and funky River Avenue.
The inset bands - initially specified as rusticated panels were achieved with a separate course of random length ashlar, 75mm bed thickness to provide a 15mm reveal. That is a field of 190mm high x 90mm bed accented by a 90mm high x 75mm bed. Ashlar provided significant savings over the cut stone panels.
All field materials - were random lengths. Random lengths places waste at Gillis’ discretion, resulting in 30%-50% savings over jointed, to specified lengths.